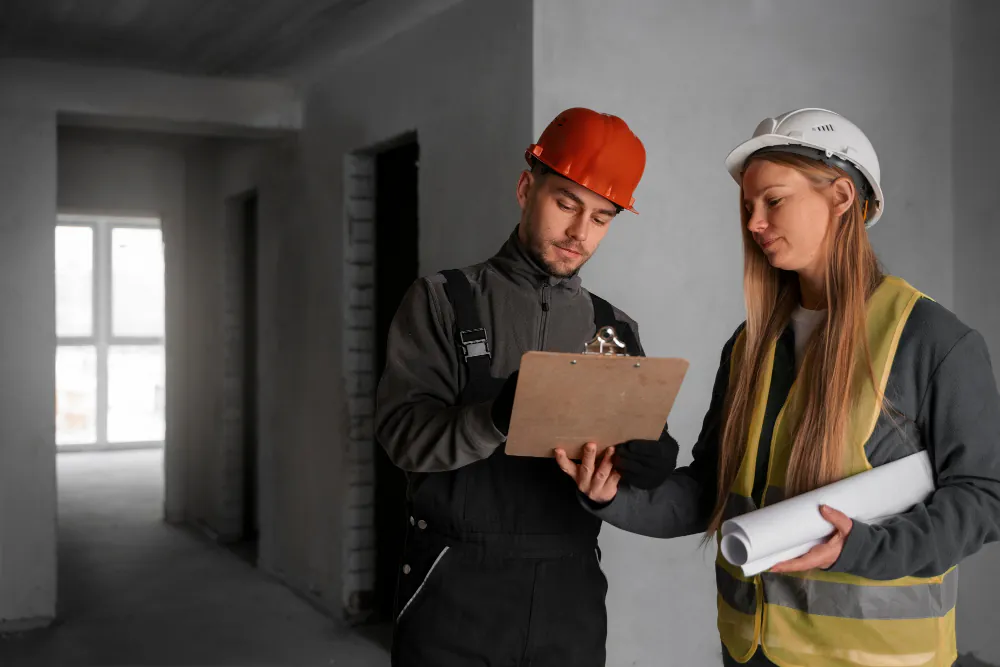
Residential takeoffs
New homes, duplexes, extensions and renovations, measured trade by trade from your drawing set.
● Quantity takeoffs & cost estimates
Independent quantity takeoffs and cost estimates for Australian builders, trades and developers. Send your plans and get back a line-by-line estimate you can quote from.

[ WHAT WE DO ]
New homes, duplexes, extensions and renovations, measured trade by trade from your drawing set.
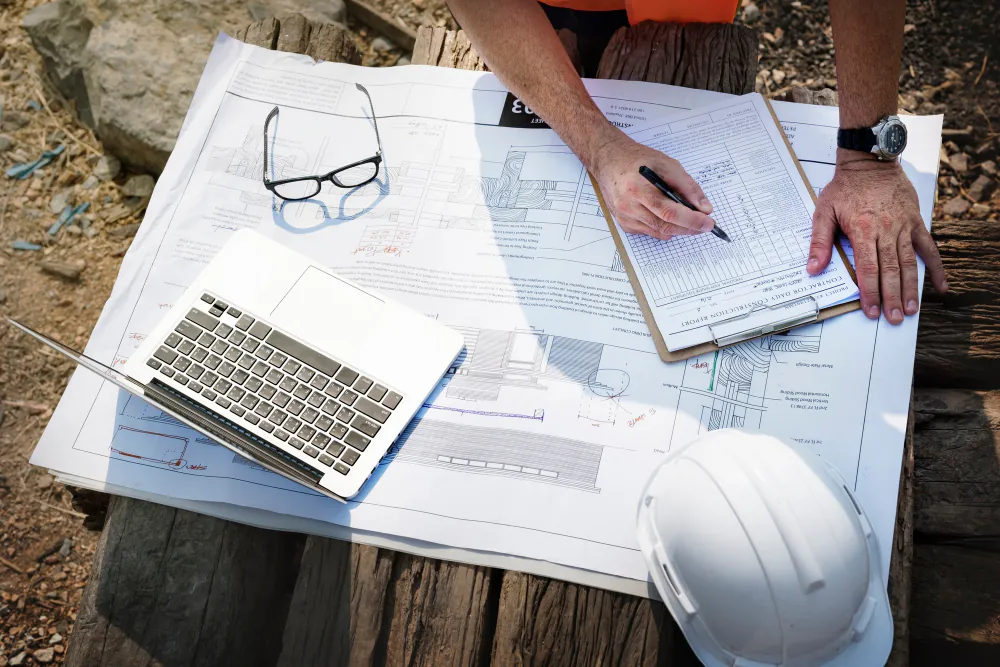
Fit-outs, retail, offices and mixed-use, with quantities and pricing structured for tender.

Itemised BOQs in a clear, editable format your team or QS can work straight from.

Concrete, framing, roofing, cladding, plaster, electrical, plumbing and more.
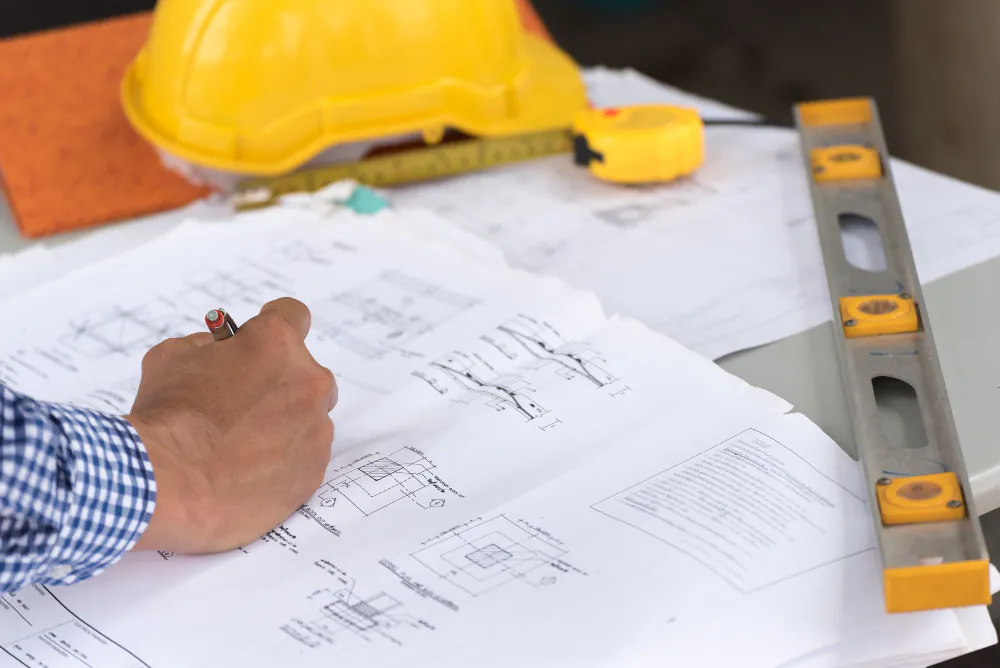
Early-stage budgets for developers and owners, so feasibility is based on real quantities.

Quantities, scope gaps and clarifications ready before the tender closes.

[ SAMPLE TAKEOFF ]
Hover a line item to see where it comes from on the plan. Every quantity in our estimates traces back to a marked-up drawing.
[ HOW IT WORKS ]
A clear scope, a traceable measure and an output your team can use immediately.
 01 / 04
[ CAPACITY CALCULATOR ]
See how much estimating capacity you could hand back to your team each year.
[ CLIENTS ]
Takeoffs and estimates to support more tenders with the same team.
Trade-specific quantities so your price covers the whole scope.
Reliable cost plans for feasibility, finance and staging.
Know what your build will need before you call suppliers.
Check a design against budget while it can still change.
[ FAQ ]

PDF or CAD architectural plans as a minimum. Engineering drawings, specifications and window or finishes schedules make the estimate more complete.
It depends on the size and complexity of the project. You get a confirmed turnaround with your quote, before you commit to anything.
An Excel estimate or bill of quantities, marked-up PDF plans showing what was measured, and a short summary of inclusions, exclusions and assumptions.
Either. We can supply quantities only, or a fully priced estimate using current market rates or rates from your own suppliers and subcontractors.
Yes. Send us your existing estimate or quote format and we will set the output up to match it.
[ GET A QUOTE ]
We'll review the drawings and come back with a fixed fee and turnaround. No obligation.